Share this with your friends


+17574728526
Amanda Hoke Team - AtCoastal Realty
1400 Granby St Unit 311, West Norfolk, VA 23517
- $280,000
- 2
- BD
- 2
- BA
- 1,204
- SqFt
- Sold Price
- $280,000
- Status
- SOLD
- MLS#
- 10635994
- Closing Date
- Jul 01, 2026
- Year Built
- 2006
- Style
- Mid Rise
- Bedrooms
- 2
- Bathrooms
- 2
- Full-baths
- 2
- Living Area
- 1,204
- County
- Norfolk VA
- City
- West Norfolk
- Subdivision
- Ghent
Property Description
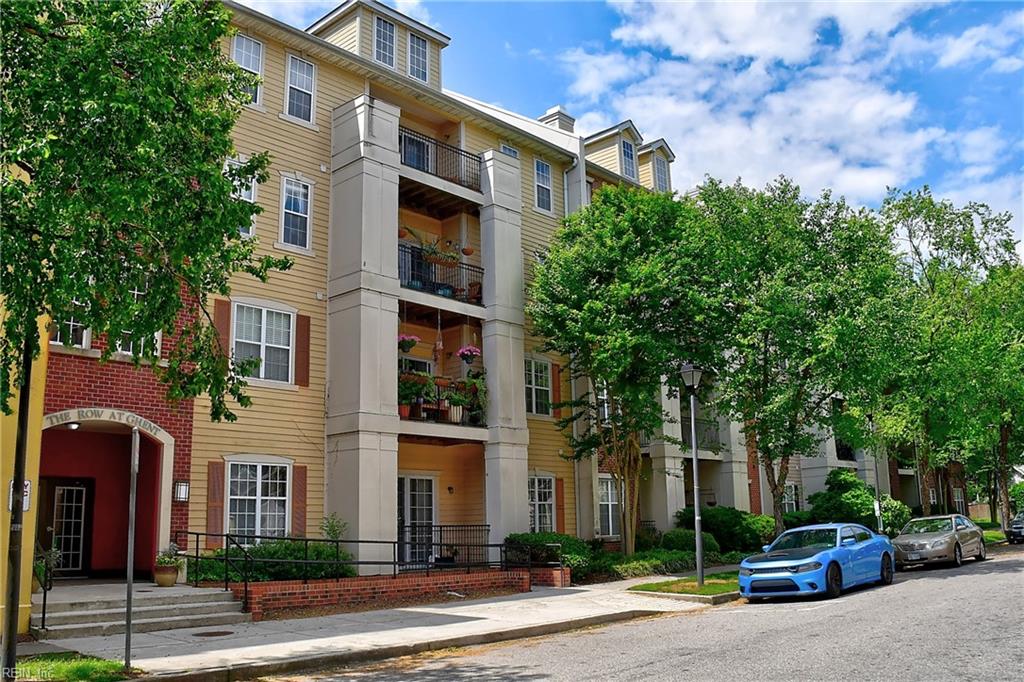
Welcome to this move-in ready 2-bedroom, 2-bath condo located in the heart of Ghent. This well-maintained unit features fresh paint throughout, new carpet, durable LVP flooring, and new recessed lighting that enhances the bright, open feel of the space. Enjoy city views from your private balcony, perfect for morning coffee or evening relaxation.Additional highlights include a newer HVAC system and a functional layout with spacious bedrooms and bathrooms. Condo fee includes water, sewer, and trash pickup for added convenience. Ideally situated near Downtown Norfolk, Scope Arena, Town Point Park, EVMS, Chrysler Hall, and an abundance of restaurants and dining options. A fantastic opportunity for low-maintenance living in one of Norfolk’s most desirable neighborhoods.
/u.realgeeks.media/amandahoketeam/Amanda_Logo_-_White_cropped.png)
Additional Information
- Condo HOA Fee
- $502
- Interior Features
- Primary Sink-Double, Walk-In Closet
- Heating
- Heat Pump
- Cooling
- Central Air
- Appliances
- Dishwasher, Disposal, Dryer, Microwave, Elec Range, Refrigerator, Washer
- Roof
- Asphalt Shingle
- Floors
- Carpet, Laminate/LVP
- View
- City
- Pool Description
- No Pool
- Exterior
- Brick, Vinyl
- Waterfront Description
- Not Waterfront
- Sewer
- City/County
- Parking Description
- Parking Gar, 2 Space, Assigned/Reserved, Street
- Elementary School
- Lake Taylor School
- Middle School
- Blair Middle
- High School
- Maury
- Amenities
- Elevator, Sewer, Trash Pickup, Water
- Contingency Exists
- Non Contingent
- Days on Market
- 19
How much is your home worth?
...get instant property value now!
Mortgage Calculator
Listing courtesy of A Better Way Realty Inc.. Selling Office: .
© 2026 REIN, Inc. Information Deemed Reliable But Not Guaranteed. The listings data displayed on this medium comes in part from the Real Estate Information Network, Inc. (REIN) and has been authorized by participating listing Broker Members of REIN for display. REIN's listings are based upon data submitted by its Broker Members, and REIN therefore makes no representation or warranty regarding the accuracy of the data. All users of REIN's listings database should confirm the accuracy of the listing information directly with the listing agent. © 2026 REIN. REIN's listings data and information is protected under federal copyright laws. Federal law prohibits, among other acts, the unauthorized copying or alteration of, or preparation of derivative works from, all or any part of copyrighted materials, including certain compilations of data and information. COPYRIGHT VIOLATORS MAY BE SUBJECT TO SEVERE FINES AND PENALTIES UNDER FEDERAL LAW. REIN updates its listings on a daily basis. Data last updated: . This application does not include information on all of the properties available for sale at this time.