11414 Lindenshire Lane, Henrico County, VA 23238
- $595,000
- 4
- BD
- 2.1
- BA
- 2,280
- SqFt






- List Price
- $595,000
- Status
- ACTIVE
- MLS#
- 10644807
- Year Built
- 1978
- Style
- Colonial
- Bedrooms
- 4
- Bathrooms
- 2.1
- Full-baths
- 2
- Half-baths
- 1
- Living Area
- 2,280
- Acres
- 0.41
- County
- Henrico County
- City
- Henrico County
- Subdivision
- All Others Area 150
Property Description
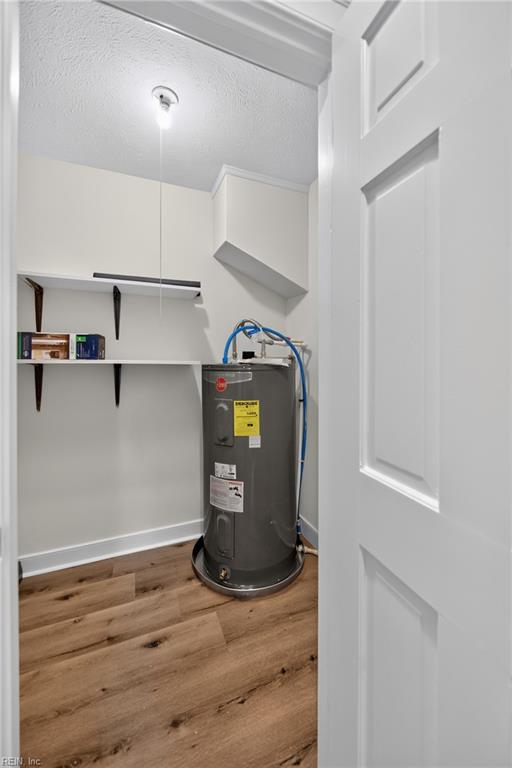
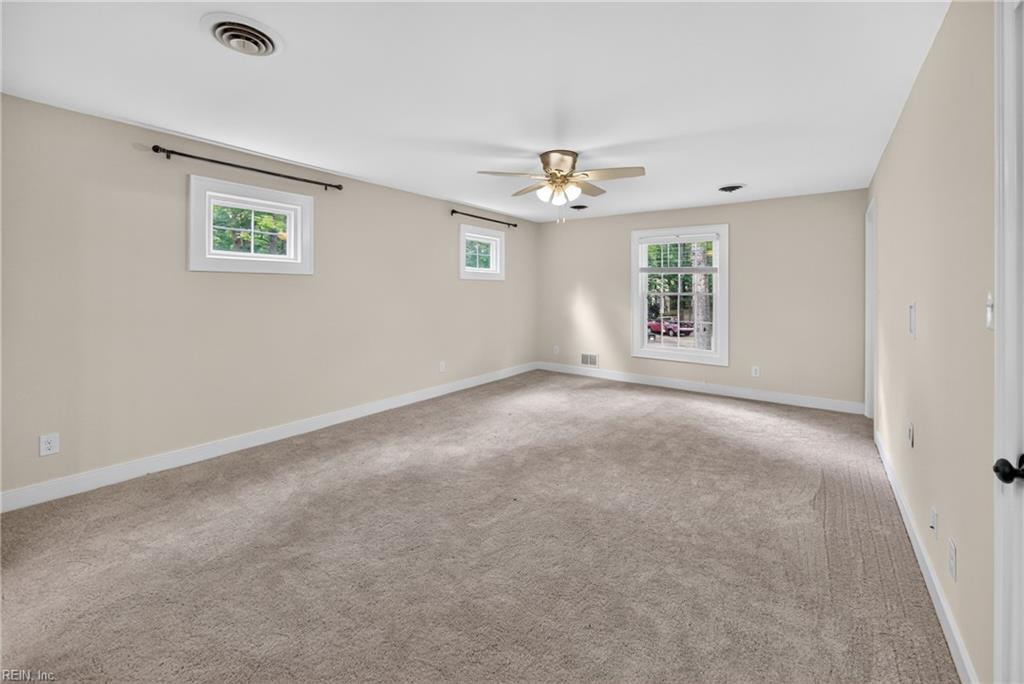
Step into this brick-and-siding two-story Colonial on a 0.41-acre corner lot with mature trees in the established Sussex neighborhood of West End Henrico, where Lindenshire Lane meets Forestway Drive. The flexible four-bedroom floor plan opens from a center-hall foyer with a wood staircase. A main-level bedroom behind double doors works as a home office or guest room, a separate dining room leads to the kitchen, and a living room with custom built-ins shares a double-sided propane fireplace with the kitchen and breakfast area. The updated kitchen features granite counters, newer stainless appliances including a 2025 dishwasher, an island, and antique-white cabinetry. A bright, tile-floored sun room adds flexible everyday space, and hardwood floors run the main level. Upstairs, the primary suite has a private bath with a double vanity and tile shower, two more bedrooms share a Jack-and-Jill bath, and laundry sits on the bedroom level. Recent improvements run deeper than the finishes. Much of the costly, invisible upkeep is already done: a brand-new 2026 water heater, an encapsulated and conditioned crawl space, new 6-inch gutters with a 25-year transferable warranty, and new French drains. Fresh paint, new carpet, and updated baths with new fixtures and hardware round out the interior, with all-new exterior masonry, a stamped-concrete walk and patio, and an oversized paved driveway outside. Near The Steward School and sought-after Henrico County Public Schools, with easy access to Gayton Road, Short Pump, and downtown.
/u.realgeeks.media/amandahoketeam/Amanda_Logo_-_White_cropped.png)
Additional Information
- Interior Features
- Dual Entry Bath (Br & Br), Fireplace Gas-propane
- Heating
- Heat Pump
- Cooling
- Central Air
- Appliances
- Dishwasher, Microwave, Refrigerator
- Fireplaces
- 4
- Roof
- Asphalt Shingle
- Floors
- Carpet, Ceramic, Laminate/LVP, Wood
- Pool Description
- No Pool
- Exterior Features
- Corner, Deck, Patio
- Exterior
- Brick, Wood
- Waterfront Description
- Not Waterfront
- Sewer
- City/County
- Parking Description
- Driveway Spc, Street
- Elementary School
- Pinchbeck Elementary
- Middle School
- Other Middle School
- High School
- Mills E. Godwin
- Contingency Exists
- Non Contingent
- Days on Market
- 22
- Monthly HOA/POA Fee
- 75
Mortgage Calculator
Listing courtesy of Byler Realty.
© 2026 REIN, Inc. Information Deemed Reliable But Not Guaranteed. The listings data displayed on this medium comes in part from the Real Estate Information Network, Inc. (REIN) and has been authorized by participating listing Broker Members of REIN for display. REIN's listings are based upon data submitted by its Broker Members, and REIN therefore makes no representation or warranty regarding the accuracy of the data. All users of REIN's listings database should confirm the accuracy of the listing information directly with the listing agent. © 2026 REIN. REIN's listings data and information is protected under federal copyright laws. Federal law prohibits, among other acts, the unauthorized copying or alteration of, or preparation of derivative works from, all or any part of copyrighted materials, including certain compilations of data and information. COPYRIGHT VIOLATORS MAY BE SUBJECT TO SEVERE FINES AND PENALTIES UNDER FEDERAL LAW. REIN updates its listings on a daily basis. Data last updated: . This application does not include information on all of the properties available for sale at this time.