214 Little Acorn Trail, Moyock NC, NC 27958
- $649,000
- 3
- BD
- 3
- BA
- 2,647
- SqFt




- List Price
- $649,000
- Status
- ACTIVE
- MLS#
- 10644834
- Year Built
- 2024
- Style
- Ranch
- Bedrooms
- 3
- Bathrooms
- 3
- Full-baths
- 3
- Living Area
- 2,647
- County
- Moyock NC
- City
- Moyock NC
- Subdivision
- The Landing
Property Description
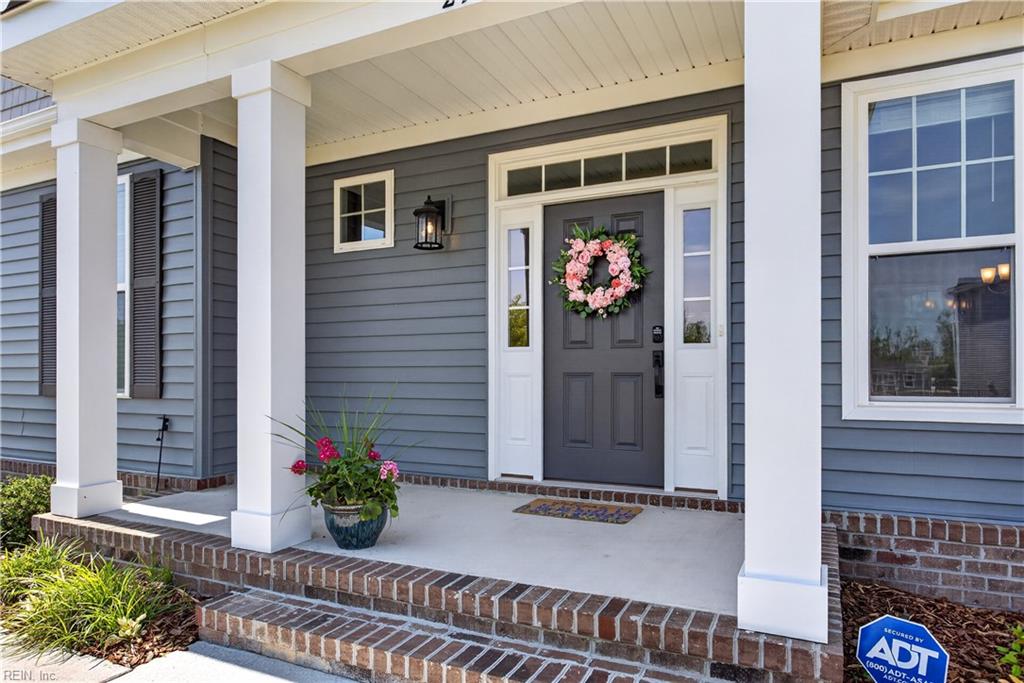
Better than new, just over the NC/VA line and a VA assumable loan 5.75%! This beautifully maintained home offers a desirable split floor plan with thoughtful upgrades throughout. The kitchen features upgraded birch soft-close cabinetry, quartz countertops, stylish lighting, and custom blinds. The spacious primary suite includes a double vanity, soaking tub, walk-in shower, and generous closet space. Upstairs, the versatile loft area with a full bath could serve as a 4th bedroom, guest suite, home office, or bonus room. An additional unfinished room over the garage offers even more potential for future living space or storage. Walk in storage space adds to convenience. Completed landscaping makes this home truly move-in ready. Conveniently located in Moyock with easy access to Chesapeake and Hampton Roads.
/u.realgeeks.media/amandahoketeam/Amanda_Logo_-_White_cropped.png)
Additional Information
- Interior Features
- Bar, Fireplace Gas-propane, Primary Sink-Double, Walk-In Attic, Walk-In Closet
- Heating
- Electric, Heat Pump
- Cooling
- Central Air
- Appliances
- 220 V Elec, Dishwasher, Disposal, Dryer, Dryer Hookup, Microwave, Gas Range, Refrigerator, Washer, Washer Hookup
- Fireplaces
- 1
- Roof
- Asphalt Shingle
- Floors
- Carpet, Laminate/LVP
- View
- Wooded
- Pool Description
- No Pool
- Exterior Features
- Cul-De-Sac
- Exterior
- Vinyl
- Waterfront Description
- Not Waterfront
- Sewer
- Septic
- Parking Description
- Garage Att 2 Car, 4 Space, Off Street, Driveway Spc
- Elementary School
- Moyock Elementary
- Middle School
- Moyock Middle
- High School
- Currituck County
- Amenities
- Ground Maint, Other, Trash Pickup
- Contingency Exists
- Non Contingent
- Days on Market
- 69
- Monthly HOA/POA Fee
- 60
Mortgage Calculator
Listing courtesy of BHHS RW Towne Realty.
© 2026 REIN, Inc. Information Deemed Reliable But Not Guaranteed. The listings data displayed on this medium comes in part from the Real Estate Information Network, Inc. (REIN) and has been authorized by participating listing Broker Members of REIN for display. REIN's listings are based upon data submitted by its Broker Members, and REIN therefore makes no representation or warranty regarding the accuracy of the data. All users of REIN's listings database should confirm the accuracy of the listing information directly with the listing agent. © 2026 REIN. REIN's listings data and information is protected under federal copyright laws. Federal law prohibits, among other acts, the unauthorized copying or alteration of, or preparation of derivative works from, all or any part of copyrighted materials, including certain compilations of data and information. COPYRIGHT VIOLATORS MAY BE SUBJECT TO SEVERE FINES AND PENALTIES UNDER FEDERAL LAW. REIN updates its listings on a daily basis. Data last updated: . This application does not include information on all of the properties available for sale at this time.