13134 Auburn Mill Lane, Outlying VA Areas, VA 99999
- $785,000
- 5
- BD
- 3.1
- BA
- 2,808
- SqFt






- List Price
- $785,000
- Status
- NEW LISTING
- MLS#
- 10647758
- Year Built
- 1973
- Style
- Colonial
- Bedrooms
- 5
- Bathrooms
- 3.1
- Full-baths
- 3
- Half-baths
- 1
- Living Area
- 2,808
- Acres
- 5.05
- County
- Other Virginia
- City
- Outlying VA Areas
- Subdivision
- All Others Va Area 51
- Neighborhood
- Auburn Mill
Property Description
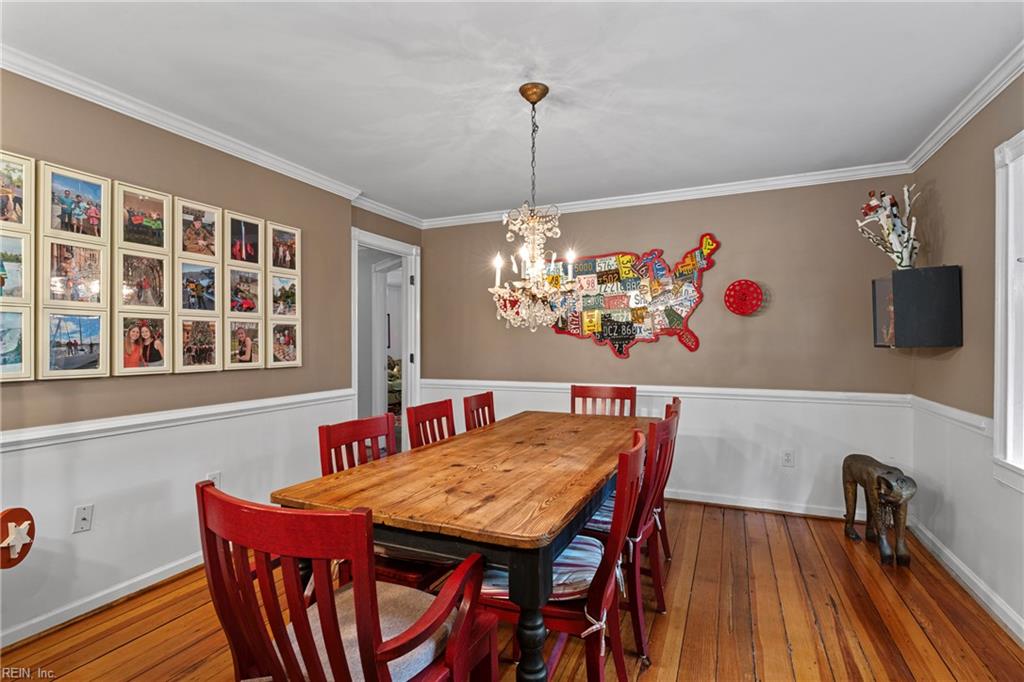
Tucked away on 5.05 beautifully wooded acres, this timeless Dutch Colonial offers the perfect blend of privacy, nature, and everyday luxury. Thoughtfully designed with two primary suites—one on the main level and one upstairs—plus three additional bedrooms, this home provides exceptional flexibility for family and guests. The spacious kitchen is truly the heart of the home, featuring abundant workspace, beautiful finishes, and room to gather—you'll definitely want to kiss the cook! Rich heart pine floors and an expansive bay window fill the living spaces with warmth and natural light while framing peaceful views of the surrounding landscape. Step outside to discover an extraordinary outdoor retreat overlooking picturesque Taylor's Creek. Multiple patios, a fire pit, and a stunning multi-tiered koi pond surrounded by exceptional landscaping create the ultimate setting for entertaining or simply enjoying the quiet beauty of nature. Whether sipping your morning coffee, hosting friends under the stars, or unwinding after a long day, every space invites you to slow down and savor the moment. This is more than a beautiful home—it's a lifestyle where tranquility, comfort, and unforgettable memories await.
/u.realgeeks.media/amandahoketeam/Amanda_Logo_-_White_cropped.png)
Additional Information
- Interior Features
- Fireplace Gas-propane, Primary Sink-Double, Skylights, Walk-In Closet
- Heating
- Electric, Heat Pump, Propane Gas
- Cooling
- Central Air, Zoned
- Appliances
- 220 V Elec, Dishwasher, Dryer, Dryer Hookup, Energy Star Appliance(s), Microwave, Range, Elec Range, Washer, Washer Hookup
- Fireplaces
- 1
- Roof
- Asphalt Shingle
- Floors
- Ceramic, Laminate/LVP, Wood
- View
- Water
- Pool Description
- No Pool
- Exterior Features
- Cul-De-Sac, Deck, Gazebo, Horses Allowed, Patio, Tagged Items, Well, Wooded
- Exterior
- Vinyl
- Waterfront Description
- Creek, Pond
- Sewer
- Septic
- Parking Description
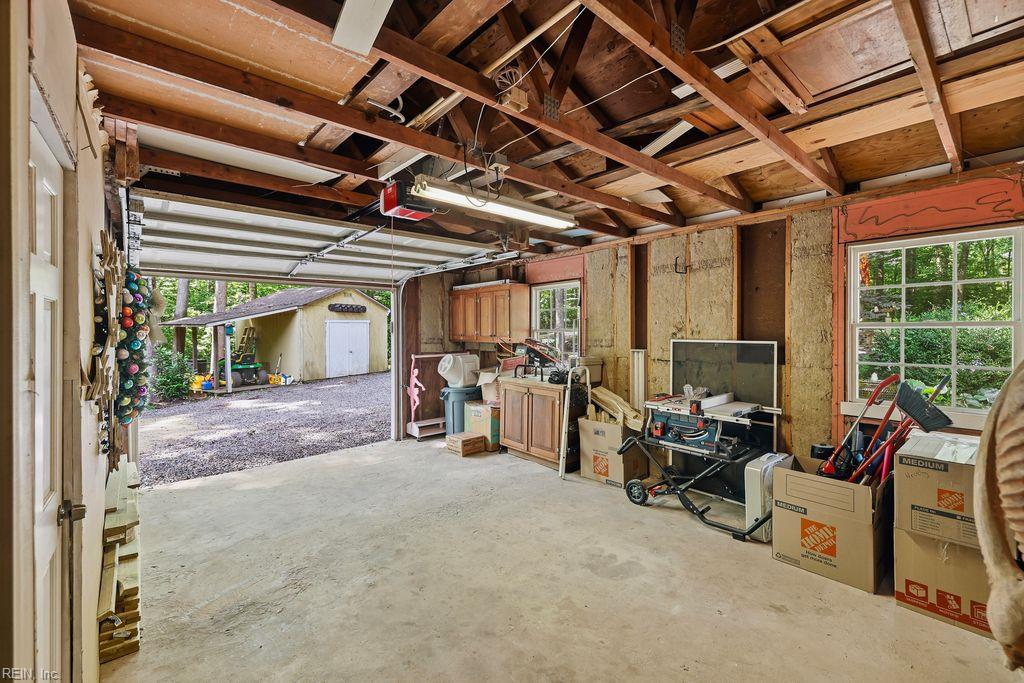
- Garage Att 1 Car
- Elementary School
- Other Elementary School
- Middle School
- Other Middle School
- High School
- Other High School
- Contingency Exists
- Non Contingent
- Days on Market
- 4
Mortgage Calculator
Listing courtesy of Liz Moore & Associates LLC.
© 2026 REIN, Inc. Information Deemed Reliable But Not Guaranteed. The listings data displayed on this medium comes in part from the Real Estate Information Network, Inc. (REIN) and has been authorized by participating listing Broker Members of REIN for display. REIN's listings are based upon data submitted by its Broker Members, and REIN therefore makes no representation or warranty regarding the accuracy of the data. All users of REIN's listings database should confirm the accuracy of the listing information directly with the listing agent. © 2026 REIN. REIN's listings data and information is protected under federal copyright laws. Federal law prohibits, among other acts, the unauthorized copying or alteration of, or preparation of derivative works from, all or any part of copyrighted materials, including certain compilations of data and information. COPYRIGHT VIOLATORS MAY BE SUBJECT TO SEVERE FINES AND PENALTIES UNDER FEDERAL LAW. REIN updates its listings on a daily basis. Data last updated: . This application does not include information on all of the properties available for sale at this time.