128 Liberty Way, Isle of Wight - North, VA 23314
- $714,900
- 5
- BD
- 4.1
- BA
- 2,953
- SqFt







- List Price
- $714,900
- Status
- ACTIVE
- MLS#
- 10647894
- Year Built
- 2005
- Style
- Colonial, Traditional
- Bedrooms
- 5
- Bathrooms
- 4.1
- Full-baths
- 4
- Half-baths
- 1
- Living Area
- 2,953
- Acres
- 0.32
- County
- Isle of Wight County
- City
- Isle of Wight - North
- Subdivision
- Founders Pointe
- Neighborhood
- Founders Pointe
Property Description
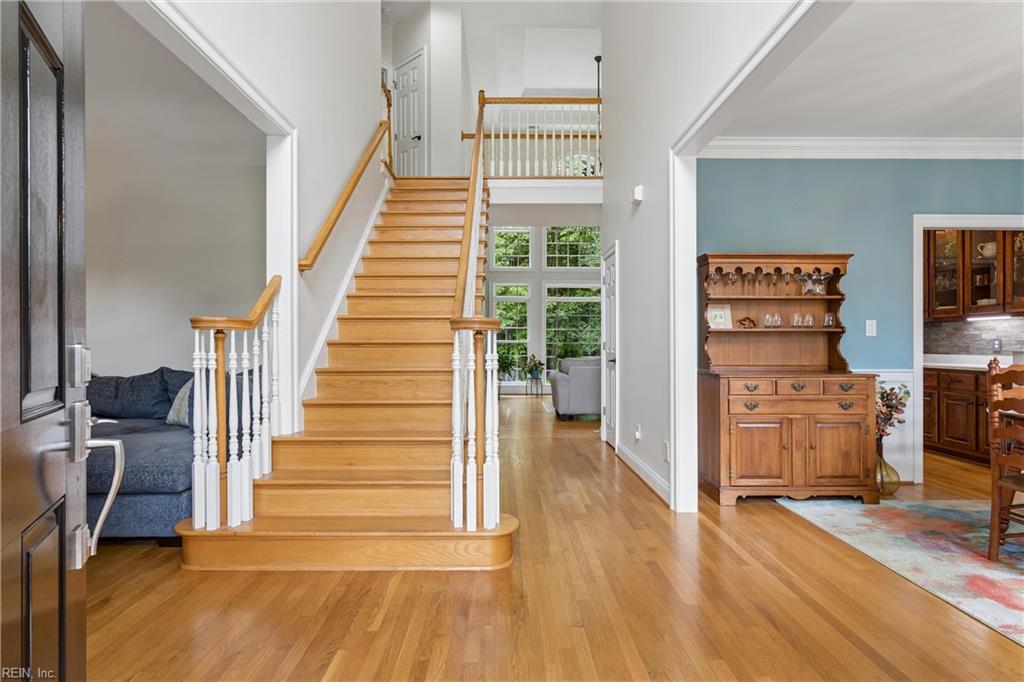
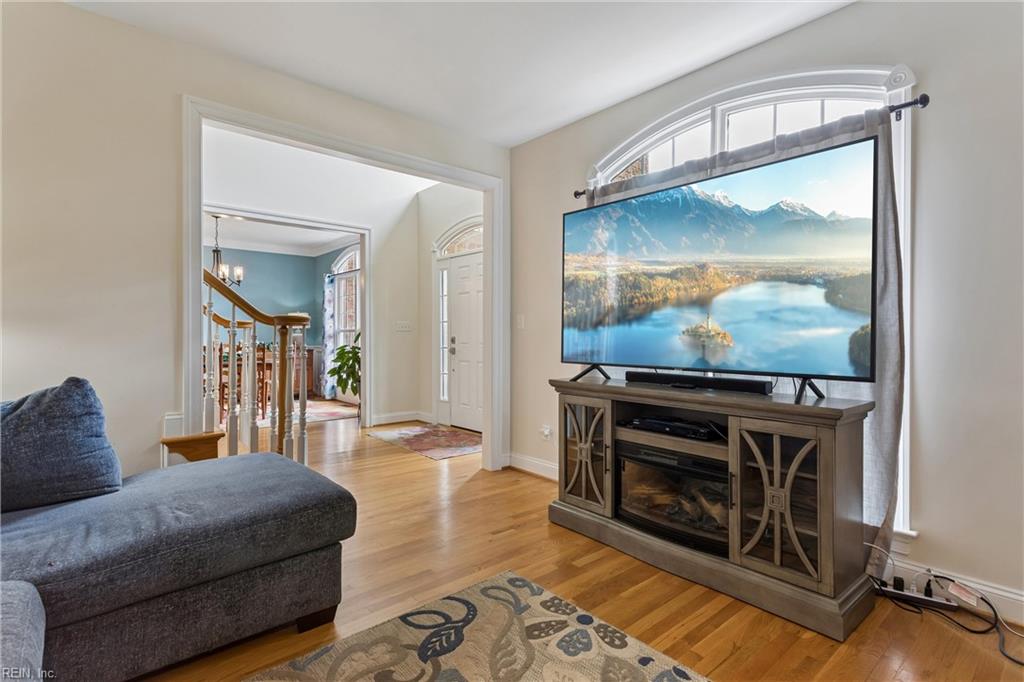
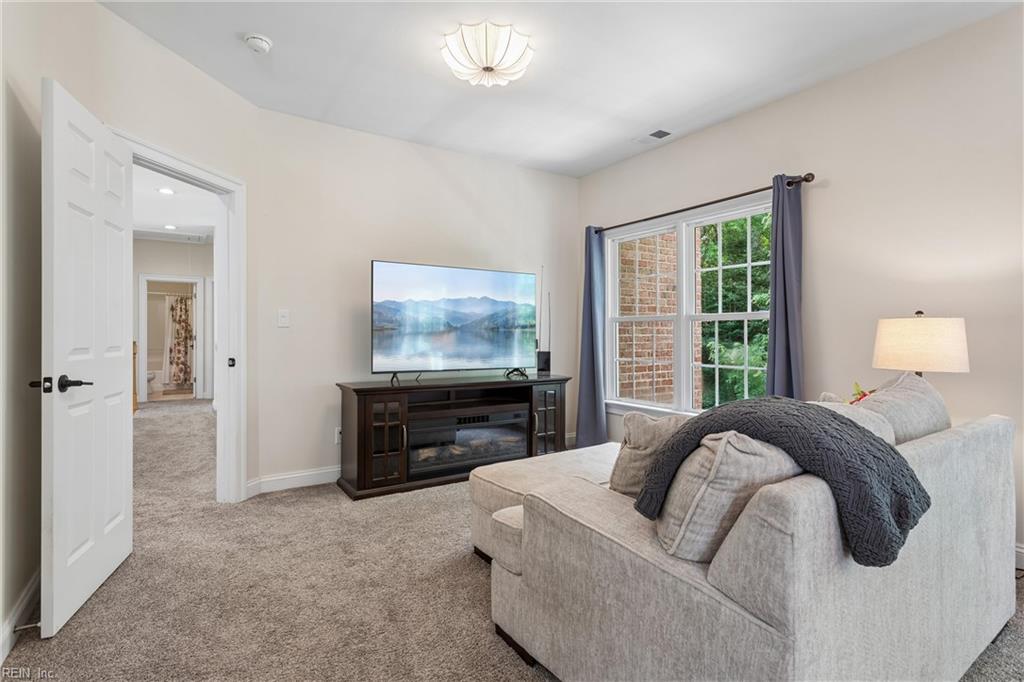
Welcome to Founders Pointe, a prestigious waterfront community located along Ragged Island Creek and Batten Bay, with access leading out to the James River. This two-time award-winning community was featured in Homearama in 2010 and the 2016 Parade of Homes. Set back from the road, 128 Liberty Way offers an inviting sense of privacy, with a backyard adjacent to a conservation area where natural views and occasional wildlife enhance the setting. Designed by Frank Betz & Associates and built by Emerson Builders, this Iverson model combines thoughtful design with a spacious, livable floor plan. Upon entry, a dramatic wall of floor-to-ceiling windows rises more than 20 feet along the rear of the home, creating a bright, welcoming first impression. This 2,953-square-foot home features a two-car garage, five bedrooms, including a first-floor bedroom with a full bath, and an additional half bath, and four bedrooms upstairs, three with full baths. From the foyer, the formal living area is positioned to the left, while the formal dining room is positioned to the right. A butler’s pantry and wet bar connect the dining room to the open kitchen and family room, which features a gas log fireplace. Recent updates include new fixtures throughout, along with new kitchen countertops and new appliances, including a gas range. The encapsulated crawlspace has been continuously maintained under a moisture and termite service contract. The backyard is enclosed with wrought-iron fencing, and the new deck features durable TREX composite construction.
/u.realgeeks.media/amandahoketeam/Amanda_Logo_-_White_cropped.png)
Additional Information
- Interior Features
- Cathedral Ceiling, Fireplace Gas-natural, Primary Sink-Double, Pull Down Attic Stairs, Walk-In Closet
- Heating
- Forced Hot Air, Nat Gas
- Cooling
- Central Air
- Appliances
- Dishwasher, Disposal, Dryer, Dryer Hookup, Microwave, Gas Range, Refrigerator, Washer, Washer Hookup
- Fireplaces
- 1
- Roof
- Composite
- Floors
- Carpet, Wood
- View
- Wooded
- Pool Description
- No Pool
- Exterior Features
- Wooded
- Exterior
- Brick
- Waterfront Description
- Not Waterfront
- Sewer
- City/County
- Parking Description
- Garage Att 2 Car, 2 Space, Street
- Elementary School
- Carrollton Elementary
- Middle School
- Smithfield Middle
- High School
- Smithfield
- Amenities
- Clubhouse, Dock, Exercise Rm, Playgrounds, Pool
- Contingency Exists
- Non Contingent
- Days on Market
- 25
- Monthly HOA/POA Fee
- 113
Mortgage Calculator
Listing courtesy of KW Allegiance.
© 2026 REIN, Inc. Information Deemed Reliable But Not Guaranteed. The listings data displayed on this medium comes in part from the Real Estate Information Network, Inc. (REIN) and has been authorized by participating listing Broker Members of REIN for display. REIN's listings are based upon data submitted by its Broker Members, and REIN therefore makes no representation or warranty regarding the accuracy of the data. All users of REIN's listings database should confirm the accuracy of the listing information directly with the listing agent. © 2026 REIN. REIN's listings data and information is protected under federal copyright laws. Federal law prohibits, among other acts, the unauthorized copying or alteration of, or preparation of derivative works from, all or any part of copyrighted materials, including certain compilations of data and information. COPYRIGHT VIOLATORS MAY BE SUBJECT TO SEVERE FINES AND PENALTIES UNDER FEDERAL LAW. REIN updates its listings on a daily basis. Data last updated: . This application does not include information on all of the properties available for sale at this time.