Share this with your friends


+17574728526
Amanda Hoke Team - AtCoastal Realty
Lane, Newport News Midtown West, VA 23606
- $850,000
- 5
- BD
- 3.1
- BA
- 3,899
- SqFt




- List Price
- $850,000
- Status
- NEW LISTING
- MLS#
- 10656038
- Year Built
- 2023
- Style
- Craftsman, Ranch
- Bedrooms
- 5
- Bathrooms
- 3.1
- Full-baths
- 3
- Half-baths
- 1
- Living Area
- 3,899
- Acres
- 0.67
- County
- Newport News VA
- City
- Newport News Midtown West
- Subdivision
- Maxwell Gardens
Property Description
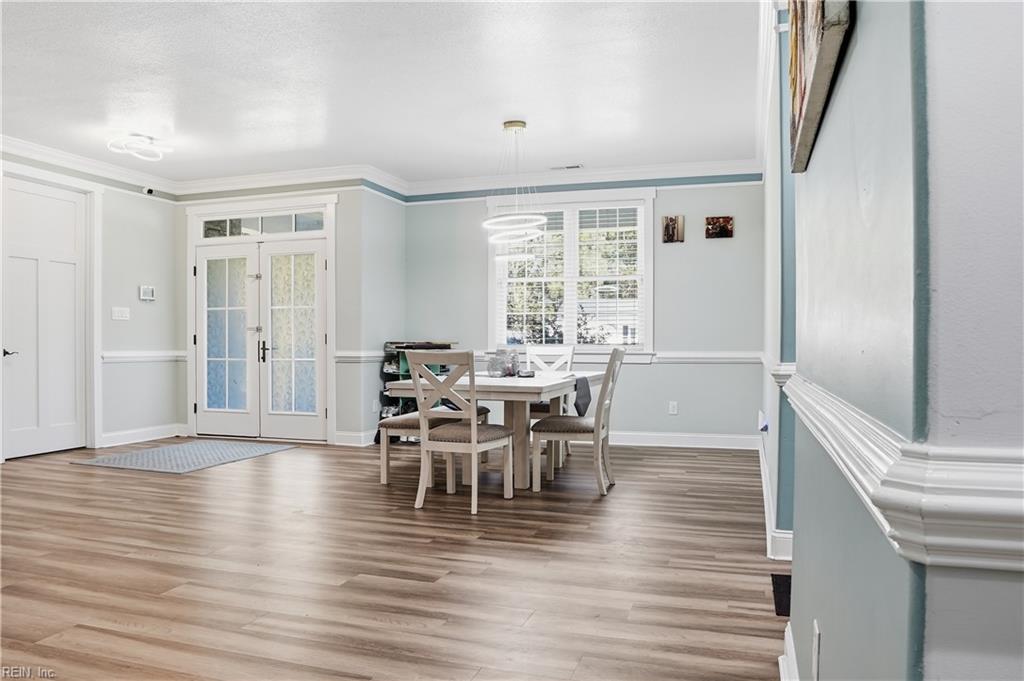
Step foot into this beautifully custom-built (2023) 3,899 Sq-Ft. 5 bedrooms (5th bedroom can be used as a bonus room or office), 3.5 bath craftsman-style home. This home offers coffered & vaulted ceilings, adorned with decorative molding and recessed lighting throughout, making this home a true showplace. Large windows offer tons of natural light, in collaboration with 9' ceilings, a beautiful changing color fireplace, and an open floorplan with a large kitchen island. There is flexibility in your dining choice with a large eat-in kitchen, bar stool space at the oversized island, and formal dining room. Did I mention the built in wine cooler in the kitchen? There is an endless amount of cabinetry for storage beyond the large pantry. The large primary bedroom has a tray ceiling and large walk-in closet with custom built shelving,. The primary bath features his and hers sinks, a luxury large shower with seating, and a sunken jetted tub for relaxation. On the back of the house you will find a 4-season sunroom for entertaining or using as a flexible space. The serene backyard oasis has two patios, a built-in firepit, a koi pond with waterfall, and a gas grill connection for grilling. A newly built deck and above ground pool make for the icing on the cake of the perfect backyard space. The garage also features an electric vehicle charging station for convenience. Safety is a prime priority for this home that comes with 10 cameras and over 20+ window sensors. Sleep peacefully knowing the security system is paid off for the next 5 years. Don't miss making this your next home!
/u.realgeeks.media/amandahoketeam/Amanda_Logo_-_White_cropped.png)
Additional Information
- Interior Features
- Fireplace Electric, Primary Sink-Double, Walk-In Closet
- Heating
- Nat Gas
- Cooling
- Central Air
- Appliances
- Dishwasher, Disposal, Dryer, Microwave, Gas Range, Refrigerator, Washer
- Fireplaces
- 1
- Roof
- Asphalt Shingle
- Floors
- Laminate/LVP
- Pool Description
- Above Ground Pool
- Exterior Features
- Patio
- Exterior
- Stone, Vinyl
- Waterfront Description
- Not Waterfront
- Sewer
- City/County
- Parking Description
- Garage Att 2 Car, 4 Space, Multi Car, Driveway Spc
- Elementary School
- Deer Park Elementary
- Middle School
- Ethel M. Gildersleeve Middle
- High School
- Menchville
- Contingency Exists
- Non Contingent
Mortgage Calculator
Listing courtesy of Own Real Estate LLC.
© 2026 REIN, Inc. Information Deemed Reliable But Not Guaranteed. The listings data displayed on this medium comes in part from the Real Estate Information Network, Inc. (REIN) and has been authorized by participating listing Broker Members of REIN for display. REIN's listings are based upon data submitted by its Broker Members, and REIN therefore makes no representation or warranty regarding the accuracy of the data. All users of REIN's listings database should confirm the accuracy of the listing information directly with the listing agent. © 2026 REIN. REIN's listings data and information is protected under federal copyright laws. Federal law prohibits, among other acts, the unauthorized copying or alteration of, or preparation of derivative works from, all or any part of copyrighted materials, including certain compilations of data and information. COPYRIGHT VIOLATORS MAY BE SUBJECT TO SEVERE FINES AND PENALTIES UNDER FEDERAL LAW. REIN updates its listings on a daily basis. Data last updated: . This application does not include information on all of the properties available for sale at this time.