Share this with your friends


+17574728526
Amanda Hoke Team - AtCoastal Realty
104 Portland, James City Co Middle, VA 23188
- $749,900
- 5
- BD
- 3.1
- BA
- 3,614
- SqFt








- List Price
- $749,900
- Status
- ACTIVE
- MLS#
- 10650086
- Year Built
- 2003
- Style
- Colonial
- Bedrooms
- 5
- Bathrooms
- 3.1
- Full-baths
- 3
- Half-baths
- 1
- Living Area
- 3,614
- Acres
- 0.23
- County
- James City County
- City
- James City Co Middle
- Subdivision
- Fords Colony
Property Description
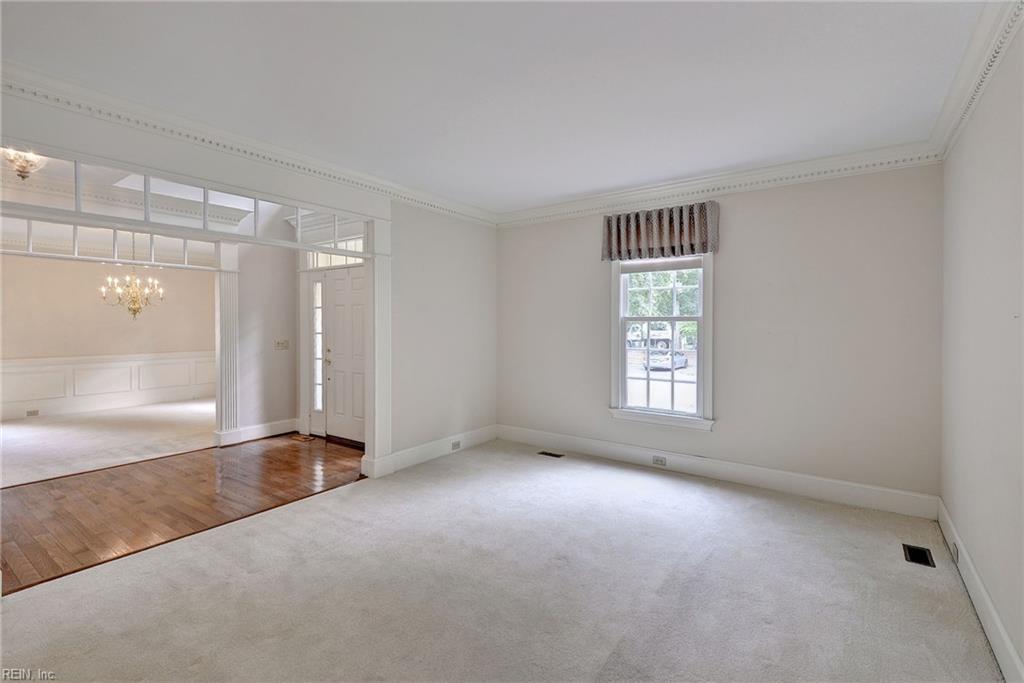
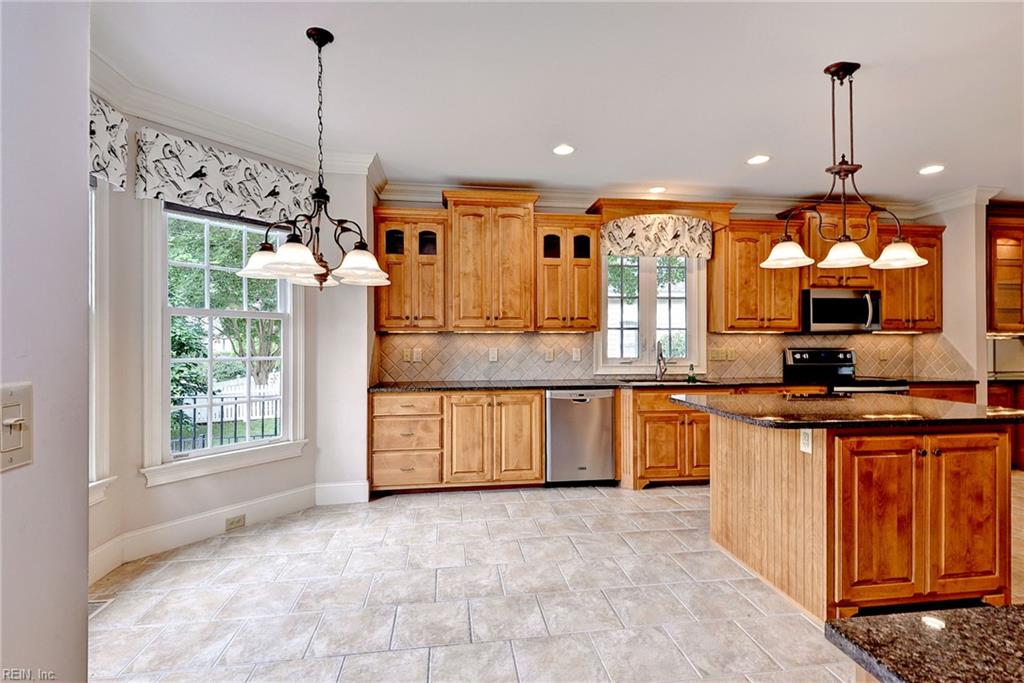
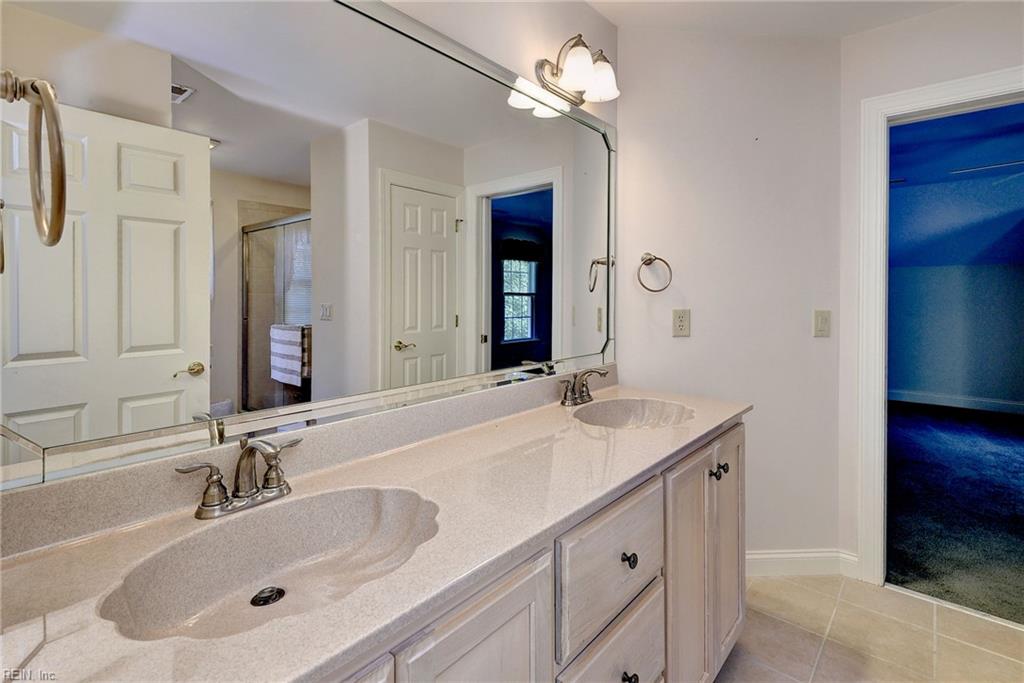
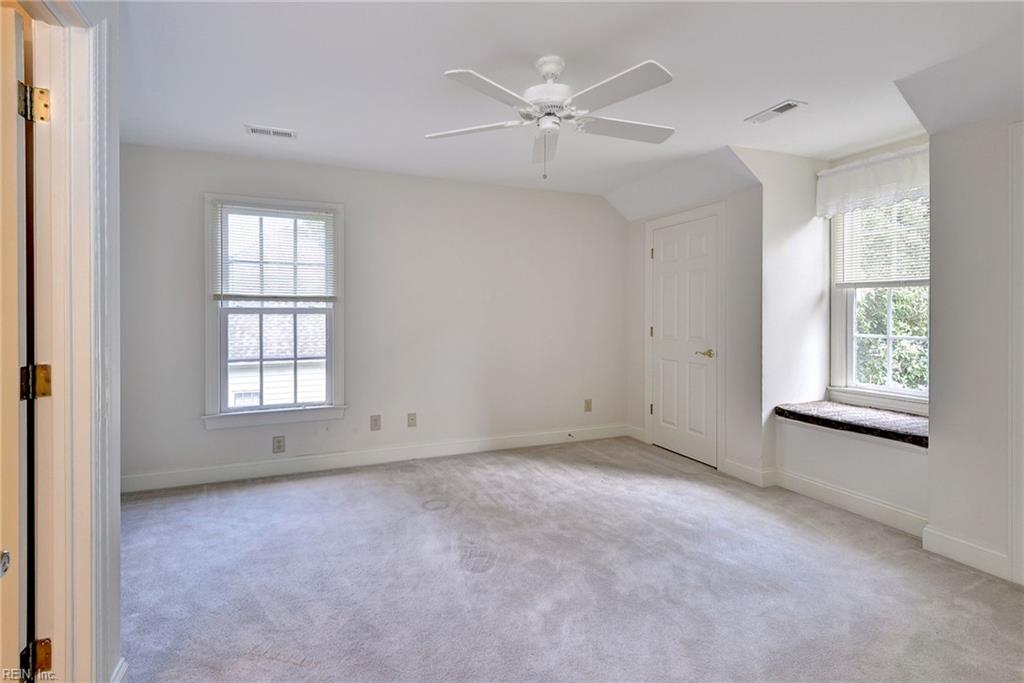
EXCEPTIONAL VALUE IN FORD’S COLONY — QUALITY CONSTRUCTION, TIMELESS CHARACTER & AN OUTSTANDING PRICE PER SQUARE FOOT! Discover an exceptional opportunity to own a substantial, beautifully crafted home in one of Williamsburg’s most desirable gated communities. Thoughtfully constructed with enduring quality, this all-brick residence showcases impressive architectural details, extensive custom millwork, rich hardwood flooring, soaring ceilings, and generously proportioned living spaces. A welcoming floor plan features a spacious kitchen with center island, custom cabinetry, and adjoining butler’s pantry with wine refrigerator. The inviting family room offers custom built-ins and a fireplace, while the first-floor primary suite provides comfort, privacy, and convenience. Upstairs, discover additional bedrooms, flexible bonus space, and expansive unfinished areas offering tremendous potential for customization or storage. Enjoy peaceful evenings overlooking the natural surroundings from the screened porch. ADDED PEACE OF MIND: THE ROOF HAS APPROXIMATELY 17 YEARS OF WARRANTY COVERAGE REMAINING! Now positioned to offer an exceptional price per square foot among competing homes in Ford’s Colony, this property presents a rare combination of size, craftsmanship, location, and long-term value. WHY PAY MORE FOR LESS? Discover the opportunity and value waiting at 104 Portland
/u.realgeeks.media/amandahoketeam/Amanda_Logo_-_White_cropped.png)
Additional Information
- Interior Features
- Fireplace Wood
- Heating
- Nat Gas
- Cooling
- Central Air
- Appliances
- Dishwasher, Disposal, Dryer Hookup, Microwave, Range, Refrigerator, Washer Hookup
- Fireplaces
- 1
- Roof
- Asphalt Shingle
- Floors
- Carpet, Ceramic, Wood
- Pool Description
- No Pool
- Exterior
- Brick
- Waterfront Description
- Not Waterfront
- Sewer
- City/County
- Parking Description
- Garage Att 2 Car, Driveway Spc
- Elementary School
- D.J. Montague Elementary
- Middle School
- James Blair Middle
- High School
- Lafayette
- Contingency Exists
- Non Contingent
- Days on Market
- 53
- Monthly HOA/POA Fee
- 227
Mortgage Calculator
Listing courtesy of Capital to Coast Realty LLC.
© 2026 REIN, Inc. Information Deemed Reliable But Not Guaranteed. The listings data displayed on this medium comes in part from the Real Estate Information Network, Inc. (REIN) and has been authorized by participating listing Broker Members of REIN for display. REIN's listings are based upon data submitted by its Broker Members, and REIN therefore makes no representation or warranty regarding the accuracy of the data. All users of REIN's listings database should confirm the accuracy of the listing information directly with the listing agent. © 2026 REIN. REIN's listings data and information is protected under federal copyright laws. Federal law prohibits, among other acts, the unauthorized copying or alteration of, or preparation of derivative works from, all or any part of copyrighted materials, including certain compilations of data and information. COPYRIGHT VIOLATORS MAY BE SUBJECT TO SEVERE FINES AND PENALTIES UNDER FEDERAL LAW. REIN updates its listings on a daily basis. Data last updated: . This application does not include information on all of the properties available for sale at this time.